
Planning a trip to Music City? For a weekend or for months?
3BD/2BA-Garage, Private Office, Screened in porch
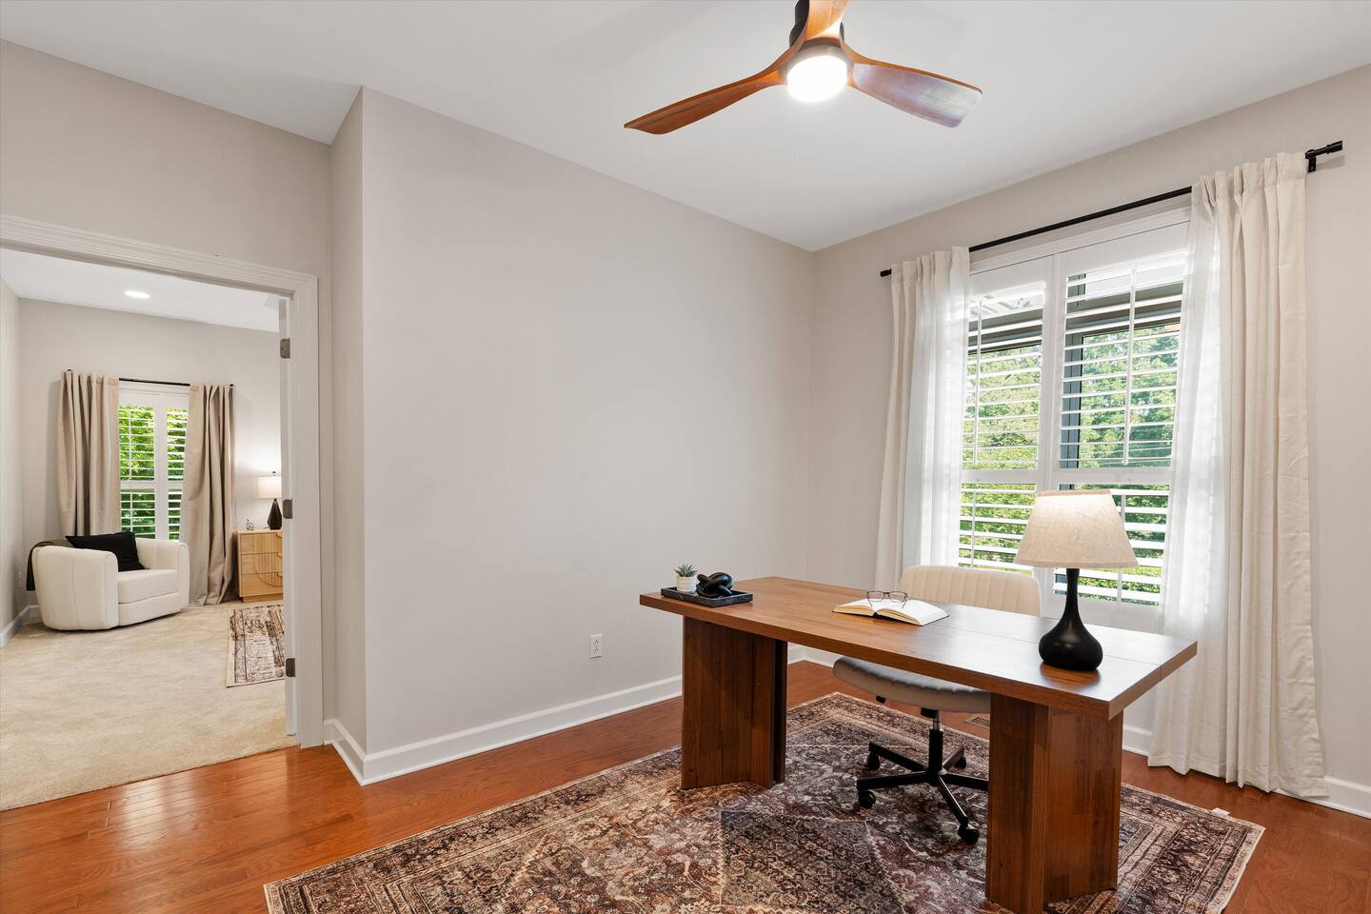
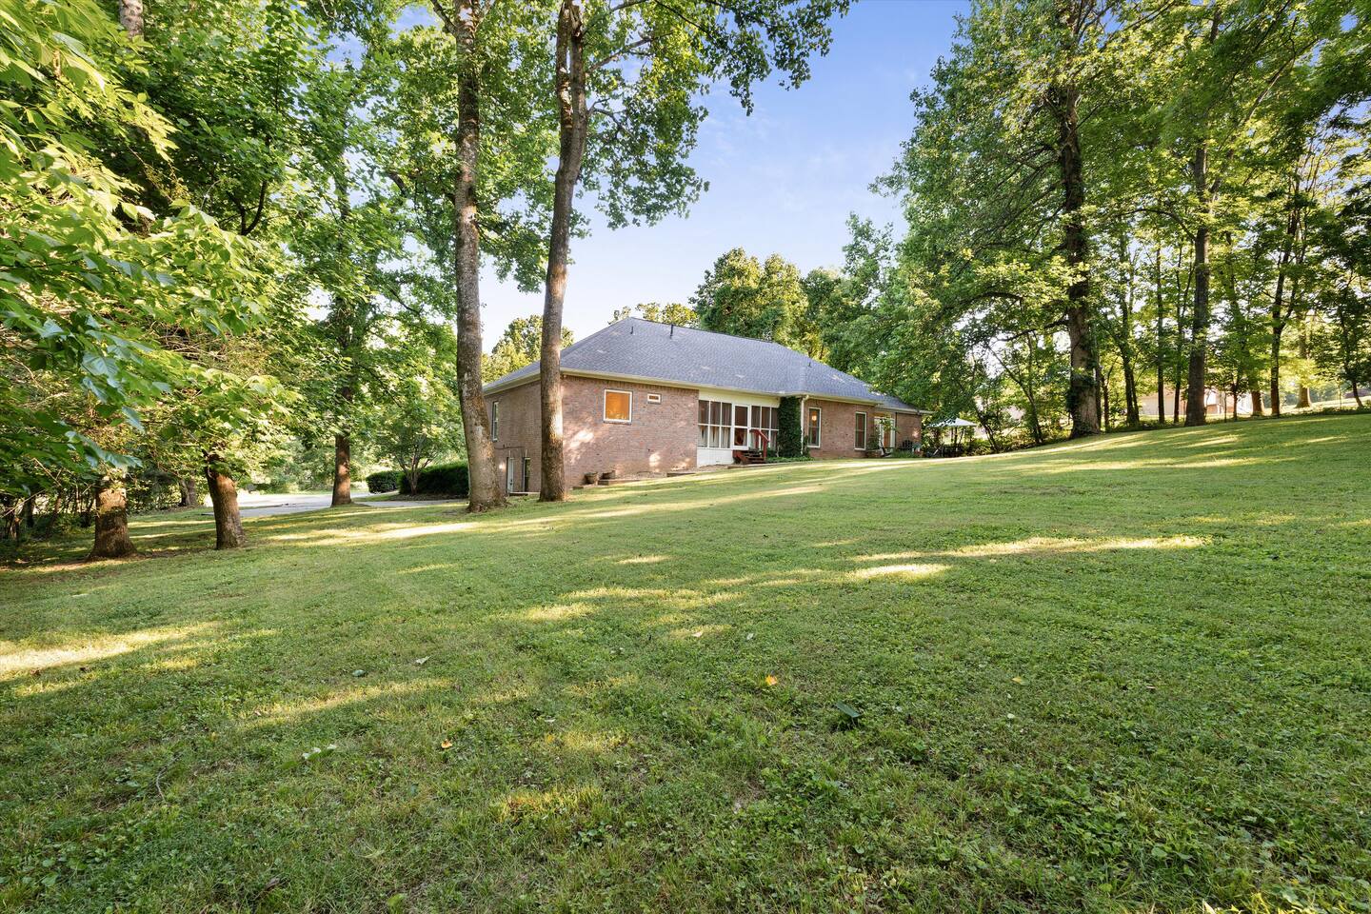
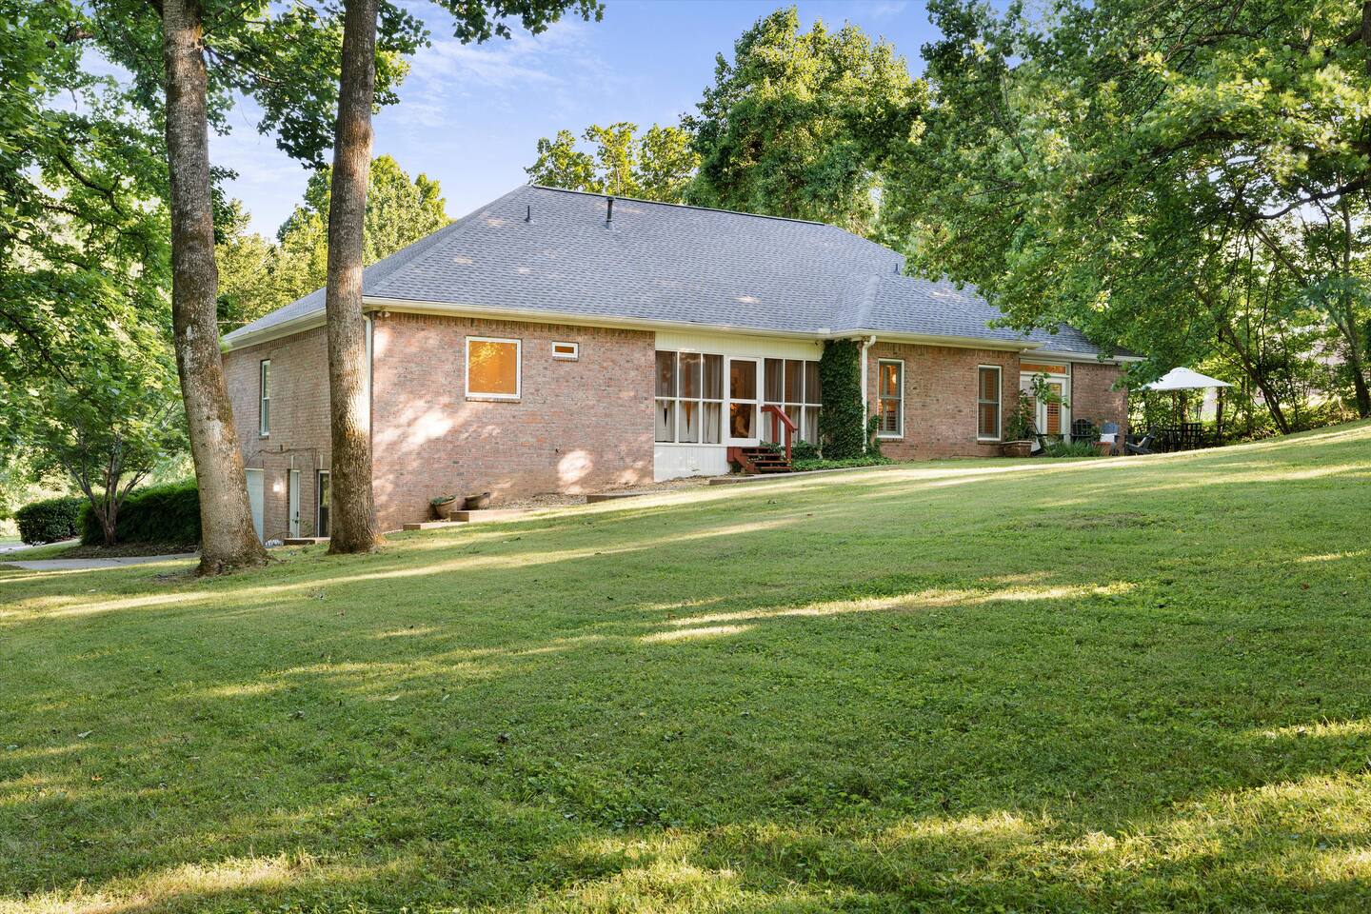
-Over 3,000 square feet on an acre of land -Screened in porch and patio with fire pit and dining area -2 car garage -Formal dining room and eat in kitchen -Dedicated Office -Multiple living spaces
Good to know
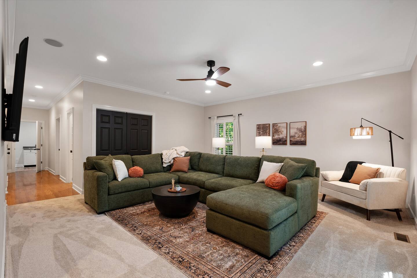
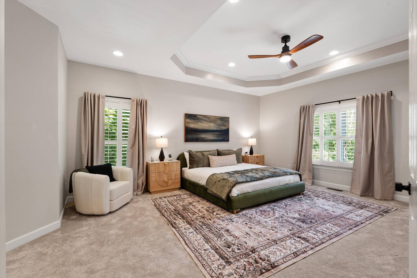
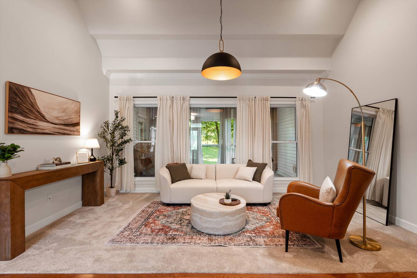
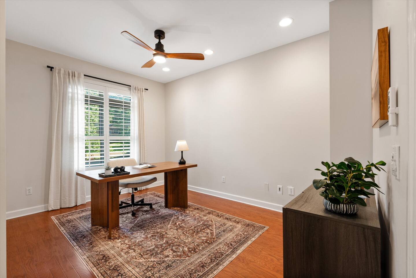
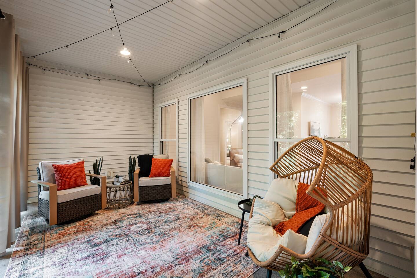
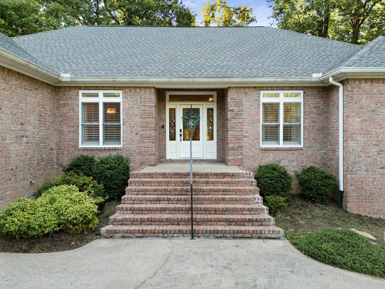
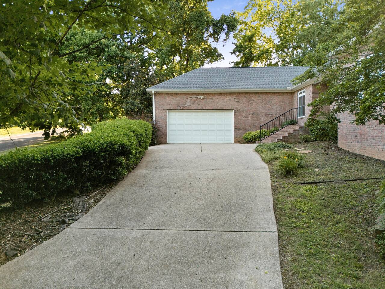
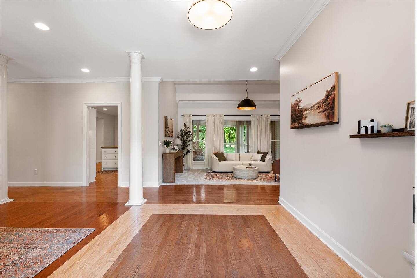
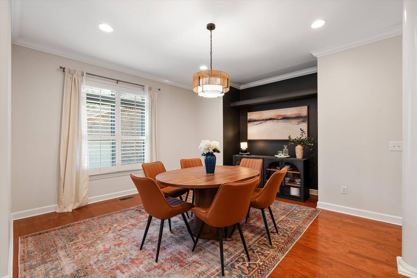
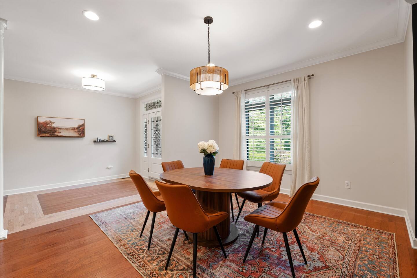
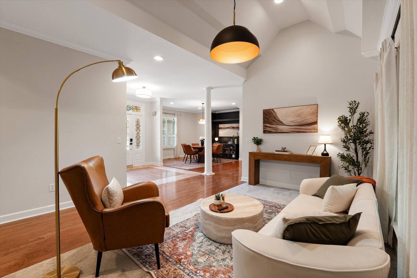
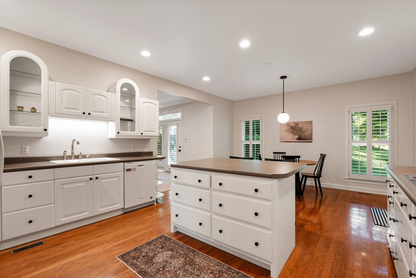
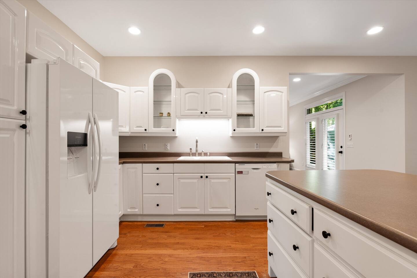
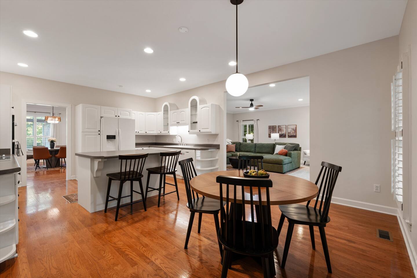
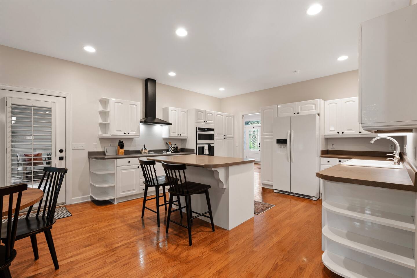
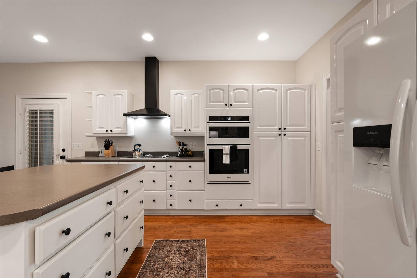
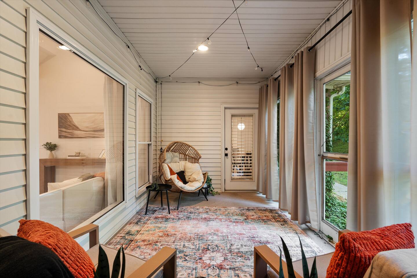
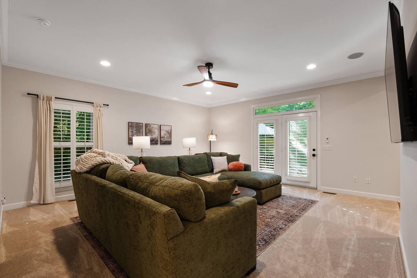
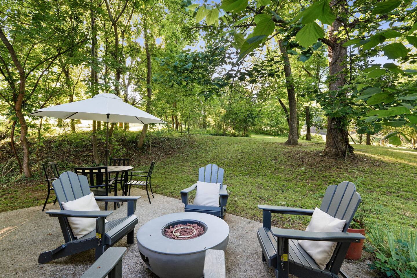
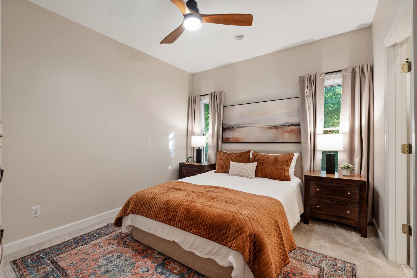
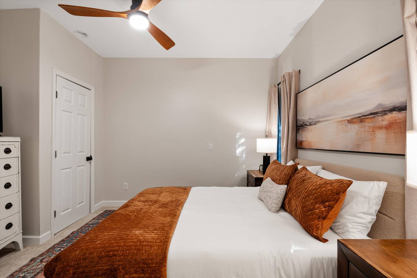
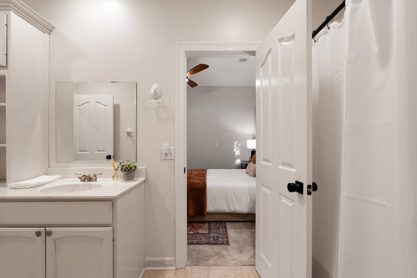
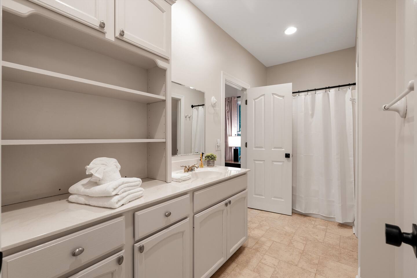
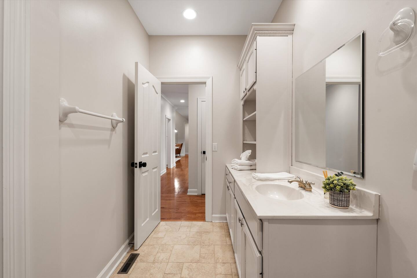
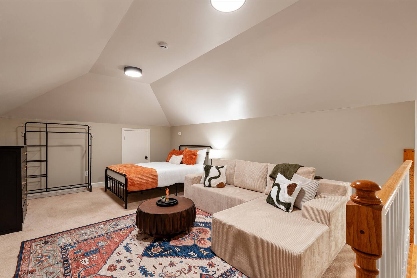
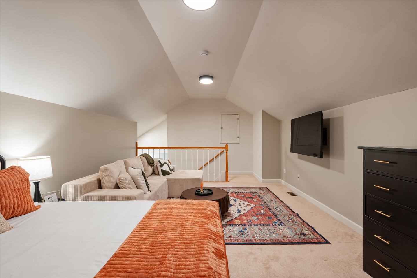
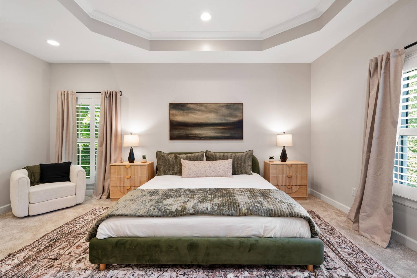
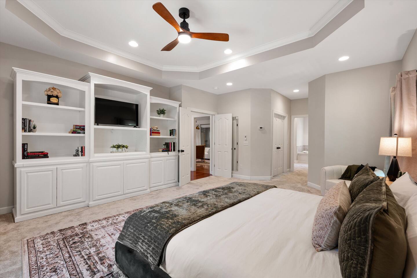
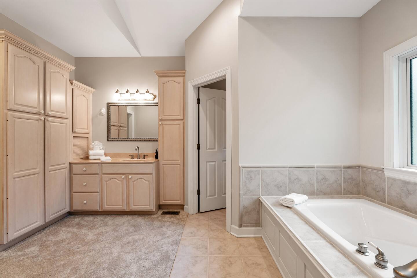
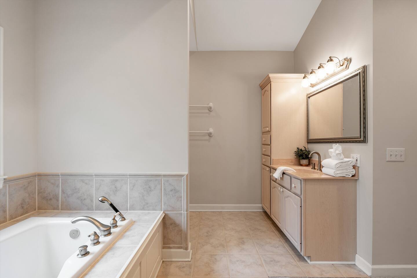
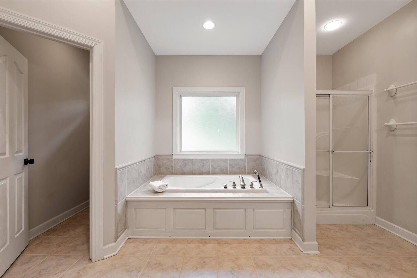
Welcome to our Retreat located in a quiet cul de sac! We can sleep up to 6 adults comfortably. This listing is new to us, but we are seasoned hosts. Please see our profile for many reviews of our other properties. ABOUT THE SPACE: This is the upstairs unit of a 2 unit house. The basement unit has its own entrance, garage, additional parking, laundry, and outdoor space. There are no shared spaces. The entrance into the basement unit from the upstairs will remain locked from both sides so that neither side can access the other. You have full control of the 3 (!) hvac units on this floor (1 for the primary and that side of the house, 1 for guest room and living area side of the house, and 1 for the bonus room/3rd bedroom) and the house has a tankless water heater so no worries about running out of hot water. This spacious house is all on one level so no stairs to navigate once inside. However, there are stairs up to the front door (as shown in photos) and up into the house from the garage. 2 CAR GARAGE 🚗 - Space for 2 cars or for storage -Smart garage opener controllable via phone LIVING ROOM 🛋️ -Large and comfy sectional -An additional arm chair with lamp for reading -65" Smart TV -Access to the patio with fire pit, Adirondacks, and dining table for eating al fresco PATIO 🌅 -4 Adirondack chairs -Firepit (propane provided) -Dining table with seating for 4 and umbrella * The placement of the trees in the backyard means the patio rarely gets direct sunlight. This makes it much more comfortable on hot days. KITCHEN🧑🍳 -Eat in Kitchen with table that seats 4 -2 additional barstools at the counter -Keurig -Fridge: Filtered water -Dishwasher -Microwave -Pots and pans, baking dishes, containers for leftovers -Drinking glasses, bowls -Crockpot, blender, toaster, hand mixer -Fully equipped SCREENED IN PORCH 🌅 -2 comfy swivel rockers -Egg Chair -String lights for vibes and curtains for privacy DINING 🍽️ -Table with seating for 6 -Outdoor dining table with seating for 4 SEATING GALLERY 🛋️ -Couch for reading or relaxing -Arm chair with standing lamp WORK SPACE 🖥️ -Dedicated home office with large desk -Fiber internet KING SUITE 🛌 -King bed (hybrid mattress with medium firmness) with en suite full bath -Built ins with room for storage and a smart TV -Large windows and darkening shades -Double closets -Blackout Curtains FULL BATH 🛁 -Large tub and standing shower -Separate toilet room -Double vanities QUEEN BEDROOM 🛌 -Queen bed -Dresser and closet for storage -Smart TV and room darkening shades -Ceiling fan -Blackout curtains FULL BATH 🛁 -Accessible from bedroom and hallway -Tub/Shower combo -Separate toilet room LAUNDRY ROOM🧺 -Washer and dryer -Sink QUEEN BEDROOM #2 🛌 / BONUS ROOM -Queen bed -Sofa with chaise -55" Smart TV -Dresser for clothes storage, as well as clothing rack for additional storage * Space can be used as 3rd bedroom or as family room depending on needs
Other Details to Note
Again, this is the upstairs unit of a 2 unit house. There are no shared spaces. Both units have dedicated entrances, parking, laundry, and outdoor space. The basement studio unit sits under the primary bathroom. The main living areas upstairs are not above the basement unit.
Availability
What this place offers
What this place offers
Accessibility
Neighborhood
Guest Access
The entire house and everything in it is available for guest use. The exception is the locked owner's closet next to the laundry room. Also, a reminder that the basement unit is rented separately and there are no shared spaces.
Find Us
Sorry we're unable to show you the location for this property
Approximate location. Full address will be provided on booking.